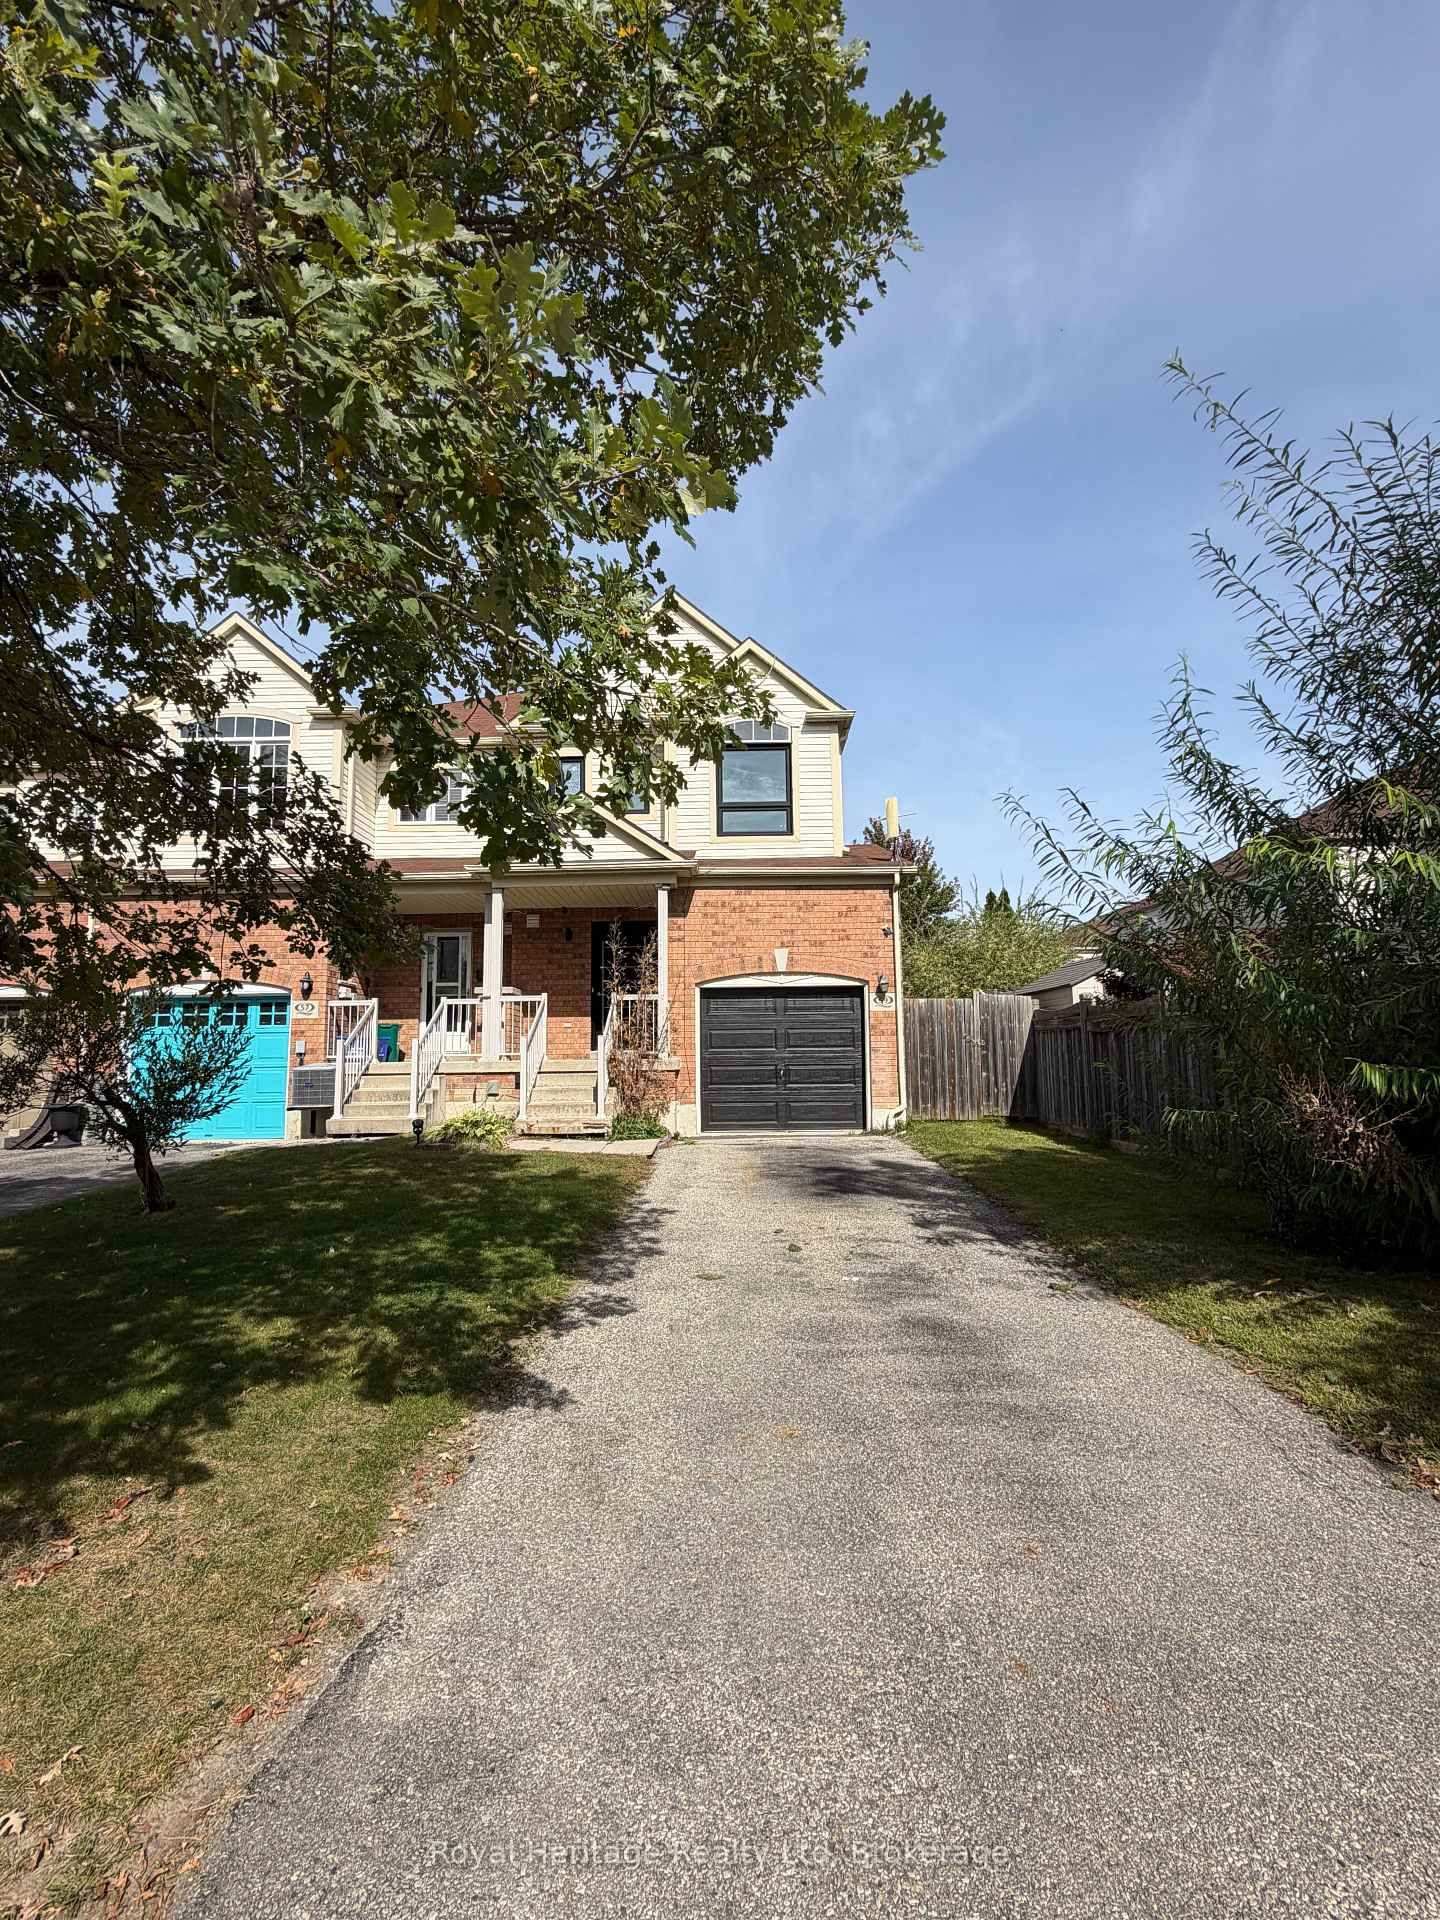
<-- style PDP --> 25 Pine Gate Place, Whitby - Att/Row/Twnhouse for lease for $3,200
  • terminated

25 Pine Gate Place

Whitby, Ontario, L1R 2M5 - Williamsburg

$3,200

  • Neighbourhood

    Williamsburg

  • Major Intersection

    Taunton Rd W & Valleywood Dr

  • Listed Since: 108 day(s)

  • Last update: 24 day(s) ago

Overview

  • Property Type

    Att/Row/Twnhouse, 2-Storey

  • Bedrooms

    3

  • Bathrooms

    3

  • Basement

    Finished

  • Kitchen

    1

  • Total Parking

    2 (1 Built-In Garage)

  • Lot Size

    24.61x109.91 (Feet)

  • Taxes

    n/a

  • Type

    Freehold

Property Description

Property description for 25 Pine Gate Place, Whitby

Welcome to this premium end-unit townhome, offering the spacious feel of a semi-detached property on a peaceful street in Whitby's highly sought-after Williamsburg community! This gorgeous house features a bright, functional design highlighted by beautiful hardwood flooring across the entire main level. The updated kitchen serves as the heart of the home, complete with upgraded counters, a breakfast bar, stylish backsplash, and stainless steel appliances. Walk directly out from the main living area into your private oasis, a fully fenced backyard featuring an interlocking brick patio perfect for relaxing. The second floor offers three generously sized bedrooms, uniquely featuring walk-in closets and California shutters in every room, plus a dedicated 4-peice ensuite in the primary suite. The property is completed by a professionally finidhed basement that expands your living space as a recreation room. Outstanding location close to top-tier schools, local parks, and shopping centres. Commuting is effortless with rapid access to Highway 401, 407, 412, and public transit. Rent furnished for $3400

Listed by RE/MAX PRIME PROPERTIES - UNIQUE GROUP

  • MLS #

    E13531364

  • Sq. Ft

    1500-2000

  • Sq. Ft. Source

    MLS

  • Lot Irregularities

    n/a

  • Year Built

    31-50

  • Pool

    None

  • Drive

    Private

  • Garage

    Built-In, 1 spaces

  • Total Parking

    2

  • Family Room

    Y

  • Den

    Y

  • Exterior

    Alum Siding

  • Fireplace

    N

  • Roof

    Asphalt Shingle

  • Foundation

    Brick

  • Elevator

    n/a

  • Water View

    n/a

  • Laundry Level

    Lower

  • Heat

    Forced Air

  • A/C

    Central Air

  • Water

    Municipal

  • Water Supply

    n/a

  • Sewers

    Sewers

  • Central Vac

    N

  • Living

    3.84 x 2.74 ft Main level

    hardwood floor, Window, O/Looks Frontyard

  • Family

    3.87 x 3.66 ft Main level

    hardwood floor, Open Concept, California Shutters

  • Dining

    4.88 x 3.05 ft Main level

    hardwood floor, Open Concept, Combined W/Kitchen

  • Kitchen

    3.05 x 2.35 ft Main level

    Stainless Steel Appl, Breakfast Bar, O/Looks Dining

  • Breakfast

    2.44 x 2.44 ft Main level

    Open Concept, Sliding Doors

  • Br

    5.73 x 3.74 ft 2nd level

    4 Pc Ensuite, W/I Closet, California Shutters

  • 2nd Br

    3.93 x 3.05 ft 2nd level

    Closet, California Shutters

  • 3rd Br

    3.65 x 3.05 ft 2nd level

    Closet, California Shutters

Thinking of Selling?

Find Out Your Home’s Value in Today’s Market!

No Email or Signup is required to view your home estimate.

estimate your home value

Contact Manoj Kukreja

Sales Representative,
Century 21 People’s Choice Realty Inc.,
Brokerage
(647) 576 - 2100

Manoj profile avatar

Property History

Property history for 25 Pine Gate Place, Whitby

This property has been sold 3 times before. Create your free account to explore sold prices, detailed property history, and more insider data.

Sign In / Register

Thinking of Selling?

Find Out Your Home’s Value in Today’s Market!

No Email or Signup is required to view your home estimate.

estimate your home value

Contact Manoj Kukreja

Sales Representative, Century 21 People’s Choice Realty Inc., Brokerage
(647) 576 - 2100

Manoj profile avatar

Recent Sold Listings in Williamsburg, Whitby

Popular Cities